
Listing Courtesy of: LEHIGH VALLEY ASSOCIATION OF REALTORS / Listed By: Barbara Taylor, Coldwell Banker Hearthside
1550 Richard Avenue Bethlehem City, PA 18018
Active (1 Days)
$260,000 (USD)
OPEN HOUSE TIMES
-
OPENSun, Jun 71:00 am - 3:00 pm
Description
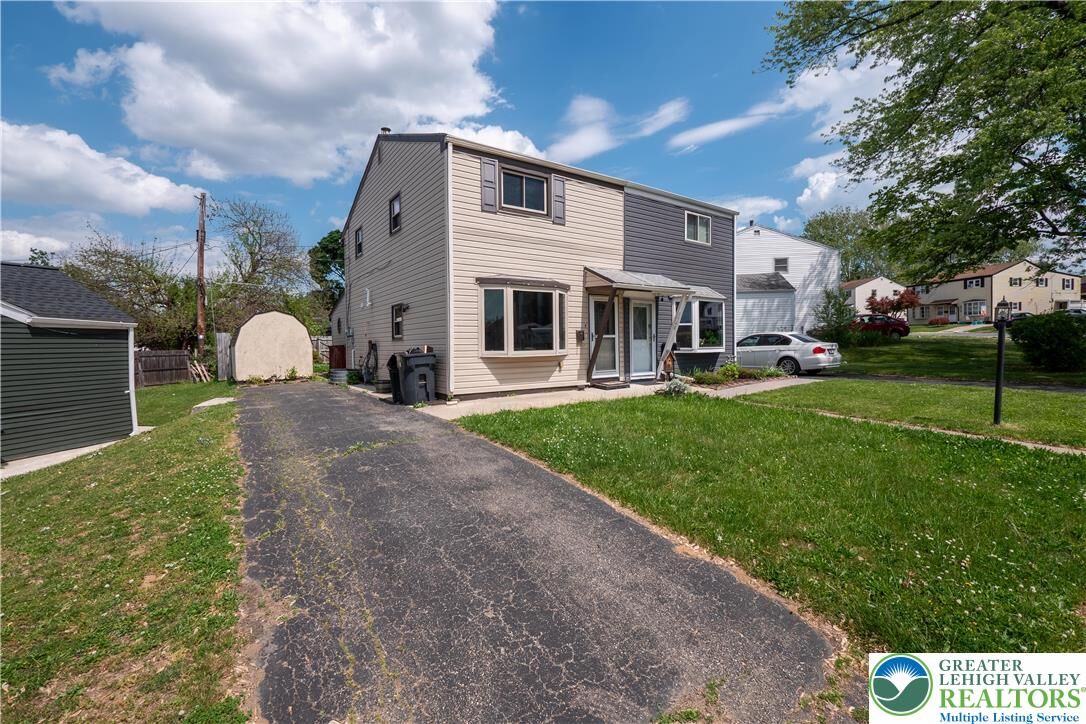
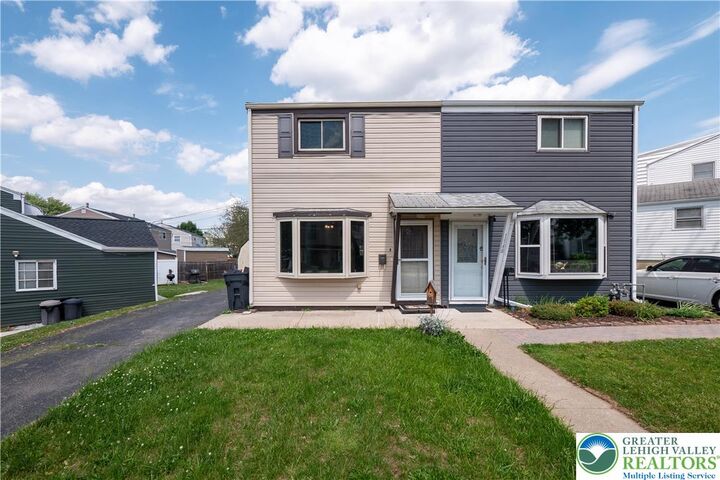
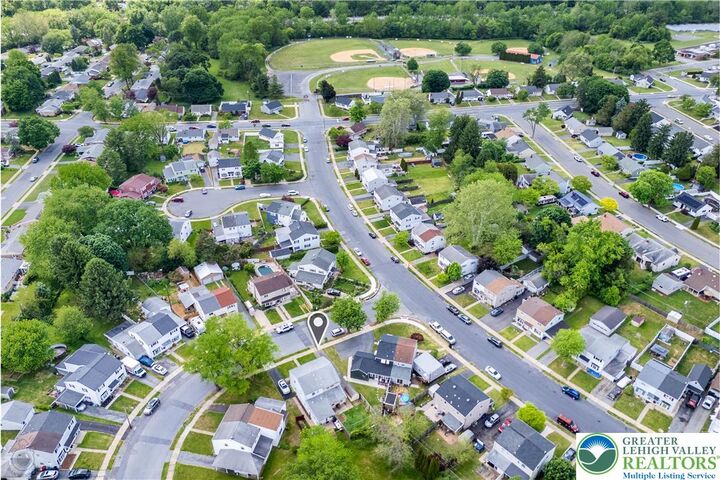
TAXES UNDER $3000 IN BETHLEHEM! Come see this charming, freshly painted, 2BD, 1 BA twin located in the Kaywin sub-division, just minutes to Routes 22, 378, and 78. This delightful home is close to everything that Bethlehem has to offer. It is within walking distance to restaurants and shops, and the Westgate Mall. Close to medical facilities and just a short drive to downtown Bethlehem which was recently voted as having the best Main Street in the US. Check out the living room with brand new carpeting and a large bay window. The kitchen boasts crisp white cabinetry with a gas range/oven, microwave, and dishwasher. A fun chalkboard wall adds character to this eat-in kitchen. Beyond the kitchen is family room with a vaulted wood plank ceiling and a gas fireplace for those cool nights. Perfect for entertaining. Upstairs are 2 nicely sized bedrooms, with hardwood floors and nice sized closets, and a lovely remodeled full bathroom. Outside is a level fenced-in backyard with a patio and a large shed to store yard equipment, bikes, etc. The driveway can accommodate 2 cars easily. For heat, there is an efficient gas forced air furnace. Cooling is central AC with ceiling fans. DON'T WAIT! CALL FOR A SHOWING TODAY!
MLS #:
777653
777653
Taxes
$2,909
$2,909
Lot Size
2,910 SQFT
2,910 SQFT
Type
Single-Family Home
Single-Family Home
Year Built
1952
1952
Style
Other
Other
School District
Bethlehem
Bethlehem
County
Lehigh County
Lehigh County
Community
Kaywin
Kaywin
Listed By
Barbara Taylor, Coldwell Banker Hearthside
Source
LEHIGH VALLEY ASSOCIATION OF REALTORS
Last checked May 25 2026 at 7:23 PM GMT+0000
LEHIGH VALLEY ASSOCIATION OF REALTORS
Last checked May 25 2026 at 7:23 PM GMT+0000
Bathroom Details
- Full Bathroom: 1
Interior Features
- Dishwasher
- Storage
- Attic
- Microwave
- Electric Water Heater
- Electric Oven
- Family Room Main Level
- Washer
- Entrance Foyer
- Electric Range
- Laundry: Electric Dryer Hookup
- Laundry: Lower Level
- Electric Dryer
Subdivision
- Kaywin
Lot Information
- Flat
Property Features
- Fireplace: Family Room
- Fireplace: Gas Log
Heating and Cooling
- Forced Air
- Gas
- Ceiling Fan(s)
- Central Air
Flooring
- Hardwood
- Vinyl
- Linoleum
- Carpet
Exterior Features
- Roof: Fiberglass
- Roof: Asphalt
Utility Information
- Utilities: Water Source: Public, Cable Available
- Sewer: Public Sewer
School Information
- Elementary School: James Buchanan Elementary School
- Middle School: Nitschmann Middle School
- High School: Liberty High School
Parking
- Off Street
- On Street
- Driveway
Stories
- 2
Living Area
- 1,120 sqft
Location
Disclaimer: Copyright © 2026 Greater Lehigh Valley REALTORS® All Rights Reserved.
